LET’S MAKE
IT SPATIAL.
Architecture, images and systems. Tell us what you are working on; we will shape a scope around the project.

3D modelling
From a drawing to a spatial model.
For projects that need a clear three-dimensional basis for design decisions or visual communication.
Scope
- Modelling from supplied plans, references or agreed design information
- Level of detail and file format defined for the brief
Possible deliverables
- A coordinated 3D model at the agreed level of detail
- Model views for review and communication
Scope, deliverables, timing and fees are agreed in a personalised quotation.
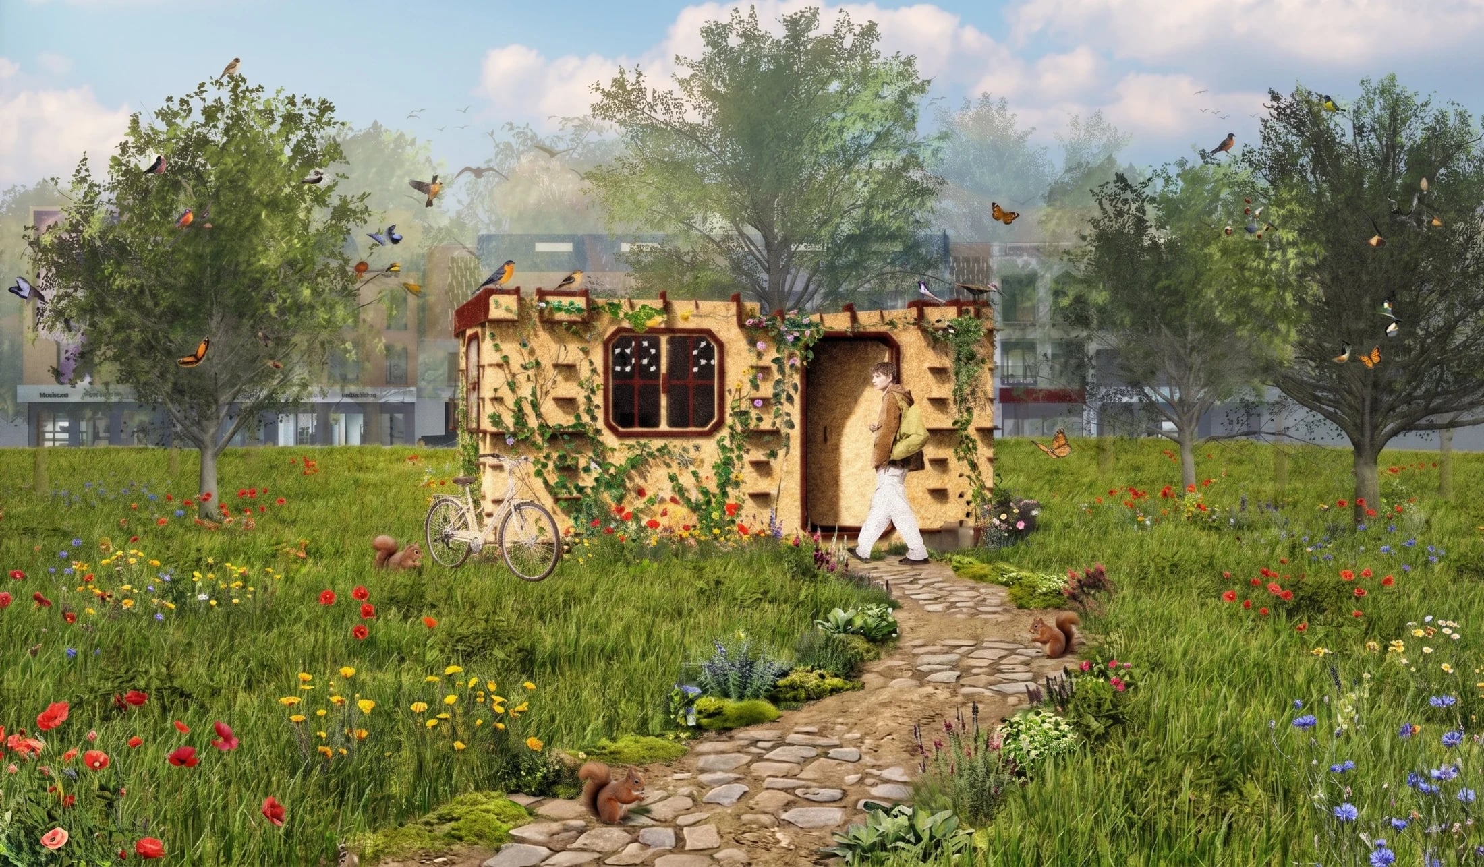
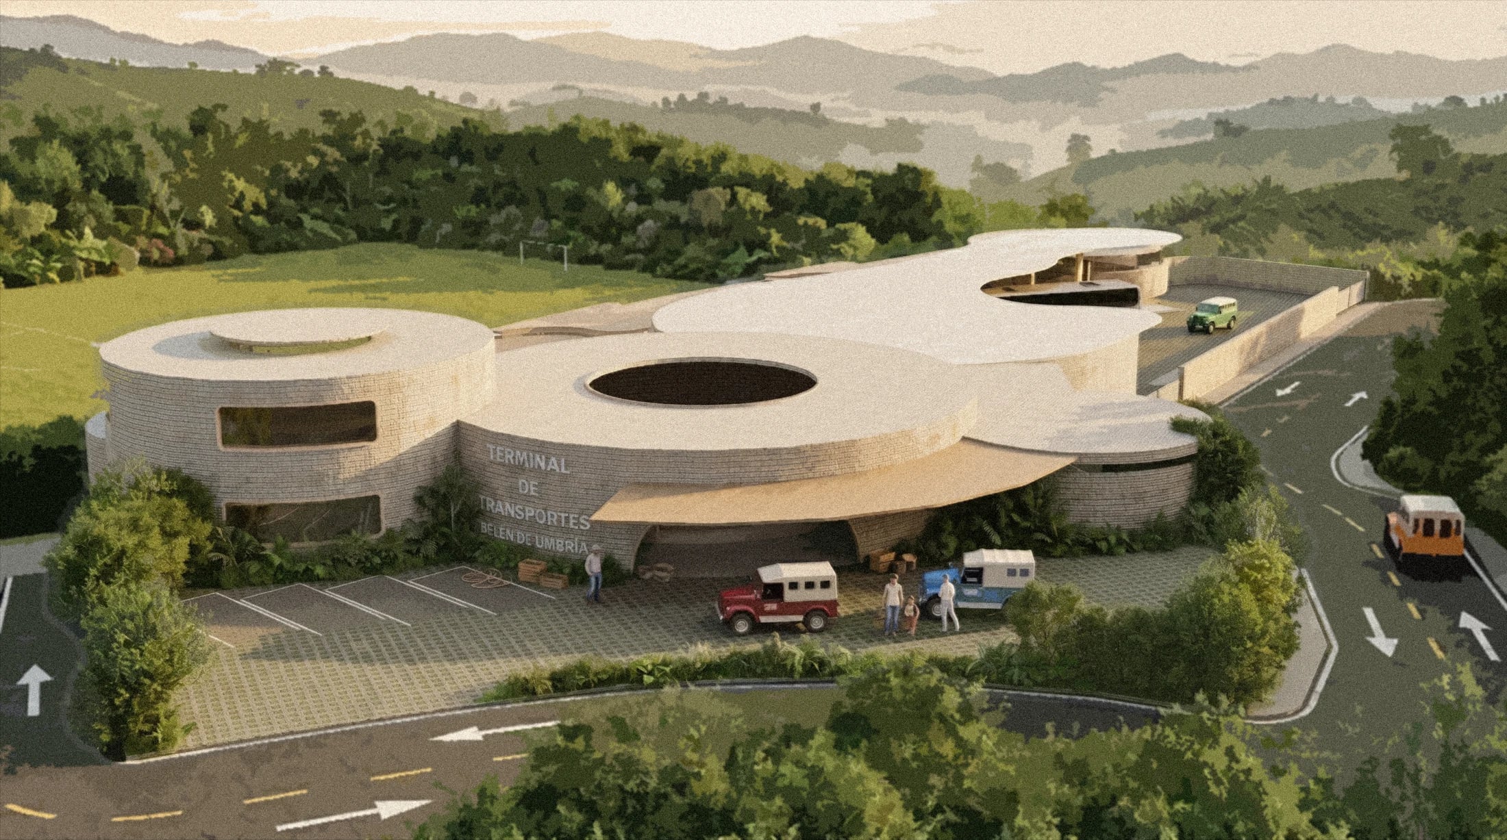
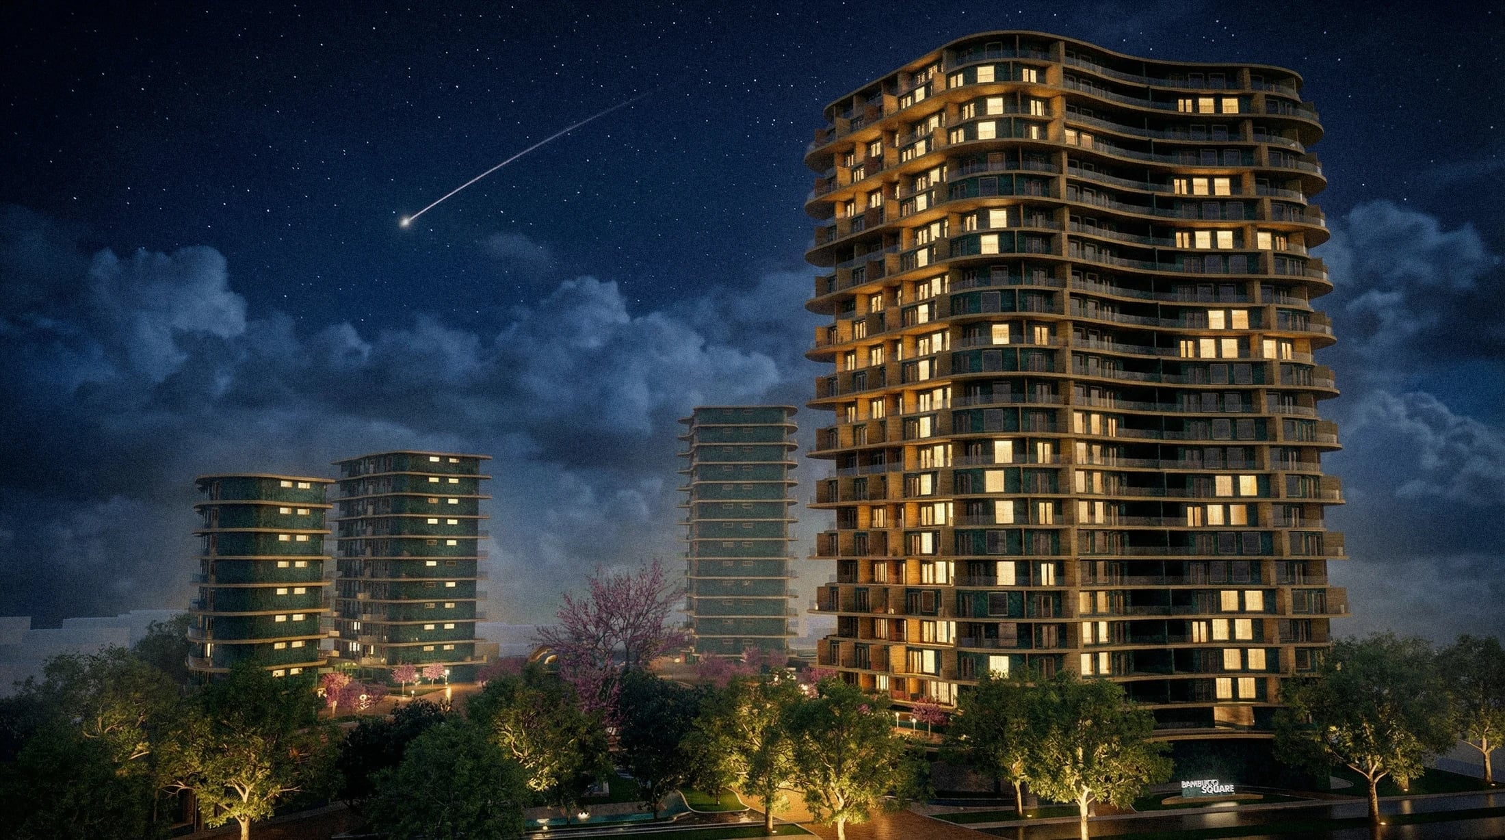
Rendering & visualization
Make the spatial experience visible.
For proposals that need to communicate atmosphere, material relationships and spatial intent.
Scope
- Exterior or interior visualizations from a model or agreed design information
- Material, lighting and viewpoint studies
Possible deliverables
- Final architectural images in agreed sizes
- Selected viewpoints and material studies
Scope, deliverables, timing and fees are agreed in a personalised quotation.

Architectural design
Turn a brief into a spatial proposition.
For clients and collaborators exploring the organisation and character of a place.
Scope
- Brief and context review
- Concept development, spatial organisation and design studies
Possible deliverables
- Concept drawings and spatial proposals
- Plans, sections and supporting views as agreed
Scope, deliverables, timing and fees are agreed in a personalised quotation.
Drawings & documentation
Technical information, clearly assembled.
For teams that need readable architectural drawings and consistent presentation.
Scope
- Drawing preparation from supplied or developed design information
- Plans, sections, elevations and diagrams
Possible deliverables
- An agreed set of architectural drawings
- PDF sheets and source formats defined in the brief
Scope, deliverables, timing and fees are agreed in a personalised quotation.
Computational design
Explore the system behind the form.
For geometry and design questions that benefit from parametric exploration.
Scope
- Rule-based geometric studies
- Iterations and diagrammatic communication
Possible deliverables
- Model studies and comparative options
- Workflow documentation appropriate to the brief
Scope, deliverables, timing and fees are agreed in a personalised quotation.

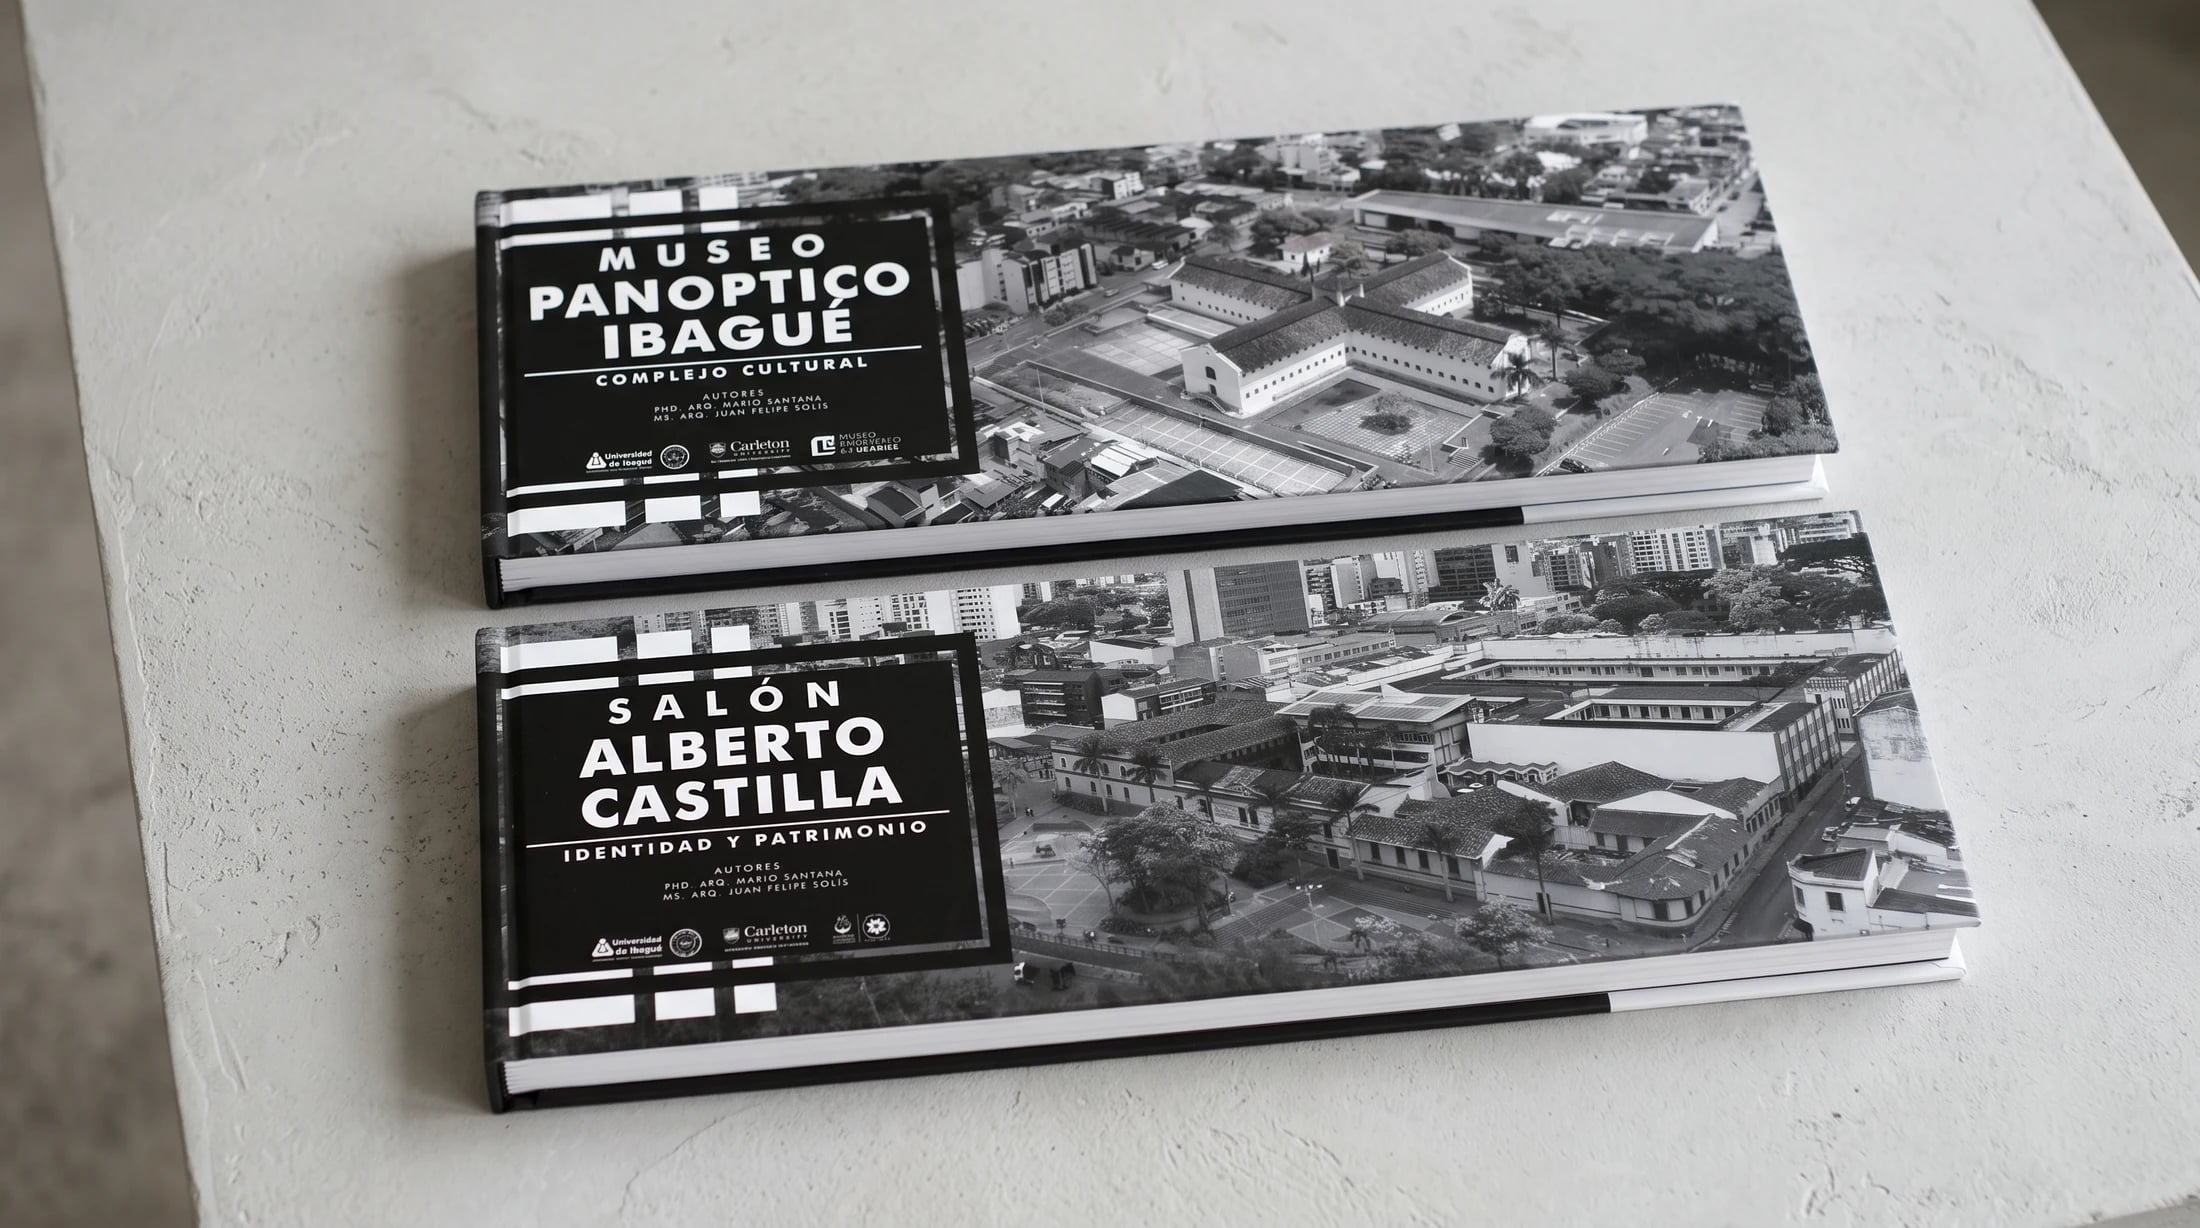
Editorial design
Give architectural work a clear narrative.
For portfolios, publications and exhibitions that need structure and visual consistency.
Scope
- Content sequencing, grid and typography
- Layout development and image preparation
Possible deliverables
- Designed pages for the agreed publication
- Digital or print-ready PDF exports as agreed
Scope, deliverables, timing and fees are agreed in a personalised quotation.